Supermarket refrigeration installation requires more than placing cases and connecting equipment. Display cases, walk-in coolers, freezer sections, piping, controls, drainage, electrical service, and store layout all need to work together.
Pro Edge Services and Training provides supermarket refrigeration installation in Oakdale, CA, for grocery stores, independent markets, specialty food stores, and other retail businesses that depend on reliable refrigerated and frozen displays. Whether you are opening a new store, remodeling an existing location, replacing aging equipment, or adding a new refrigerated department, we review the complete setup before installation begins.
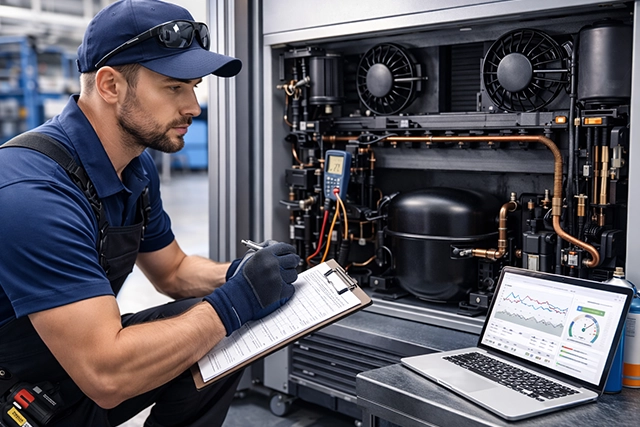
Every grocery store has a different combination of sales-floor equipment, back-room cold storage, customer traffic, and product requirements. We plan refrigeration around the way the store will actually operate.
Display cases need stable temperatures while keeping products visible and accessible to customers. Installation planning includes case placement, airflow, drainage, electrical needs, piping, and access for future maintenance.
Frozen-food cases operate under different temperature and defrost requirements than medium-temperature refrigeration. We review case layout, controls, airflow, defrost operation, and refrigeration capacity when planning the installation.
Back-room walk-ins support bulk product storage, receiving, and replenishment. Installation planning may include box location, evaporator placement, doors, drainage, piping, controls, and access for loading. For dedicated walk-in service, visit our walk-in cooler and freezer page.
Stores with multiple refrigerated departments may depend on shared rack systems or separate condensing units. Equipment capacity, suction groups, piping, controls, heat rejection, and service access all need to be considered as part of the system.
Not every supermarket installation starts from an empty building.
New construction allows refrigeration equipment, piping, controls, drains, and mechanical areas to be planned alongside the rest of the store. We coordinate the refrigeration scope with the available layout and project requirements so equipment locations and connections are considered before final installation.
A remodel may involve replacing cases, changing department layouts, adding refrigerated displays, modifying walk-ins, or upgrading refrigeration equipment while other areas of the store remain in operation. Phasing becomes especially important when customers, employees, deliveries, and existing equipment still need access to the building.
Individual cases or major refrigeration components may also need replacement without a full-store remodel. Before replacement, we review capacity, dimensions, connections, controls, access, and compatibility with the existing refrigeration system.
A supermarket refrigeration project usually involves several connected stages.
We review case locations, storage requirements, existing refrigeration equipment, access, utilities, and the overall store layout.
Equipment needs are considered according to product temperatures, case groups, operating conditions, and the planned store configuration.
Refrigeration equipment depends on more than the case itself. Piping routes, drains, electrical connections, sensors, alarms, and controls must fit the planned installation.
Display cases, walk-in equipment, condensing units, and other refrigeration components are installed and connected according to the project scope.
After installation, we review temperatures, controls, case operation, drainage, defrost functions, and other applicable system conditions. Any required commissioning steps depend on the equipment and project design.
Poor equipment placement can create practical problems long after installation.
Refrigerated cases should fit the sales floor without restricting customer traffic or making service difficult. Back-room equipment should leave enough room for product handling and technician access. Condensing equipment needs appropriate airflow and working clearance.
Installation planning may also need to account for:
| Store Factor | Why It Matters |
|---|---|
| Customer traffic | Cases should remain accessible without creating aisle conflicts |
| Product loading | Doors and cases need room for stocking and replenishment |
| Heat from nearby equipment | Excess heat can increase refrigeration demand |
| Drainage | Cases and evaporators may require reliable condensate removal |
| Service access | Technicians need practical access for future repairs and maintenance |
| Electrical supply | Equipment and controls need suitable power |
| Piping routes | Line length, access, and layout affect installation planning |
Thinking about these details before equipment arrives can prevent unnecessary changes later.
Refrigeration needs can vary across a single store.
We can plan installations for areas such as:
Each department may require different case temperatures, product loads, access patterns, and defrost requirements. The refrigeration plan should account for those differences rather than treating every case as the same type of equipment.
Older stores may have refrigeration equipment added or modified over many years.
An upgrade may involve:
We review how the proposed equipment will connect with the parts of the system that remain. For broader repair or maintenance needs, see our commercial refrigeration services.
Supermarket refrigeration installation requires planning across equipment, store layout, utilities, and daily operations.
We review deliveries, stocking areas, aisle access, equipment placement, and store activity so the installation plan reflects how the location is actually used.
Cases, walk-ins, piping, drainage, controls, condensing equipment, and electrical requirements are considered as connected parts of the project rather than isolated equipment.
We review the proposed equipment, project requirements, and installation sequence before approved work moves forward.
After installation, we check applicable temperatures, controls, defrost operation, drainage, and refrigeration performance before completing the project handover.
Pro Edge Services and Training is based in Oakdale, California, and provides supermarket refrigeration installation for stores in Oakdale and nearby service communities including Modesto, Riverbank, and Escalon.
We work with independent markets, grocery stores, specialty food retailers, and other businesses planning new refrigeration equipment, remodels, or system upgrades. When contacting us, provide the store location, project type, existing refrigeration information if available, and the equipment or departments involved.
A project may involve refrigerated display cases, freezer cases, walk-in coolers, walk-in freezers, condensing equipment, refrigeration racks, evaporators, controls, sensors, alarms, and monitoring equipment. The scope depends on the store and project.
Yes. Remodel projects can involve case replacement, department changes, equipment upgrades, or new refrigerated areas. The installation sequence depends on the store layout, existing equipment, and how much of the location needs to remain operational during the work.
Sometimes. Existing cases, piping, controls, walk-ins, or condensing equipment may be reusable when their condition, capacity, compatibility, and project requirements support continued use. They should be reviewed before reuse is assumed.
Project length varies according to store size, number of cases, equipment lead times, piping, electrical work, controls, access, and whether the project is new construction or a remodel. The installation sequence can be discussed once the site and project scope are reviewed.
Yes. Supermarket refrigeration installation can be planned for independent grocery stores, specialty markets, and other food retailers as well as larger store environments. Equipment needs depend more on the store layout and refrigeration load than the size of the business name.

We keep heating, cooling, and refrigeration systems working perfectly for homes, restaurants, stores, and facilities. Our licensed team checks each system carefully, explains the cause, and completes approved work around daily schedules and operating needs.